ROYALE TWEE-ONDER-EEN-KAP HERENHUIS MET 2 GARAGES, EEN SERRE EN EEN ZEER ZONNIGE TUIN!
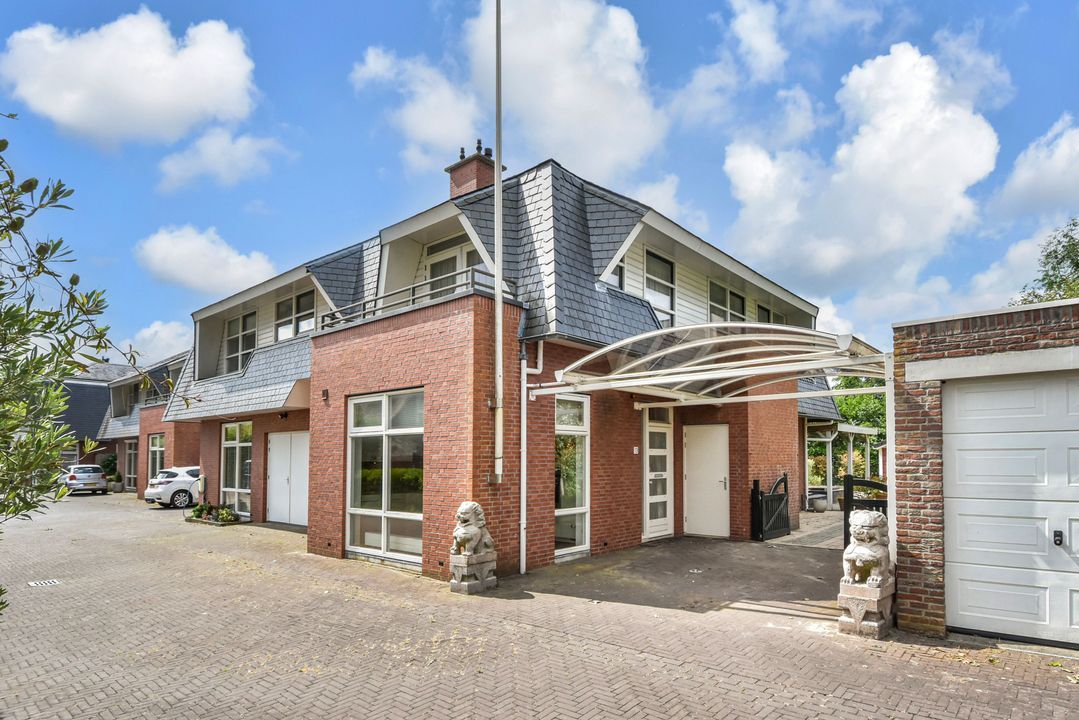
Aan de rand van de gewilde en kindvriendelijke wijk 's-Gravenhout bevindt zich deze goed onderhouden en verrassend ruime 6-kamer woning met inpandige garage, serre, carport en een vrijstaande stenen garage in de ruime tuin. Basisscholen, kinderopvang en speelvoorzieningen bevinden zich op loopafstand. Winkelcentrum De Parade, de gezellige dorpskernen van Nootdorp en Pijnacker, sportverenigingen en recreatiegebieden zoals de Dobbeplas, het Bieslandse Bos en het Balijbos liggen in de directe omgeving. Daarnaast zijn de RandstadRail, NS-station, diverse busverbindingen en de uitvalswegen A4, A12 en A13 snel bereikbaar.
Indeling:
Begane grond:
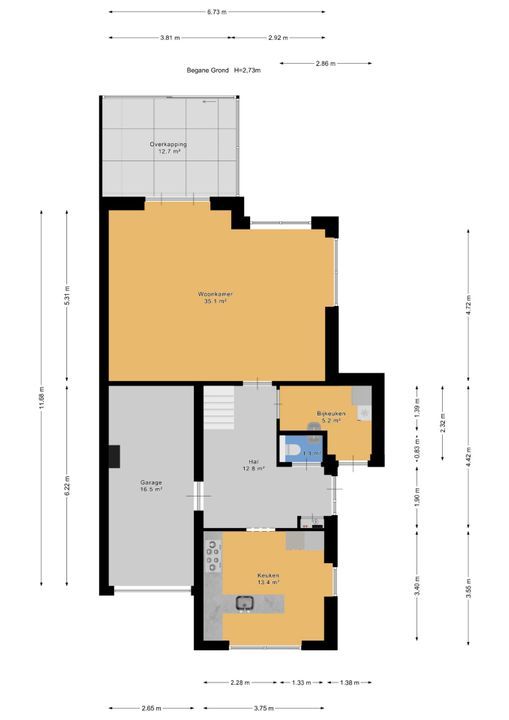
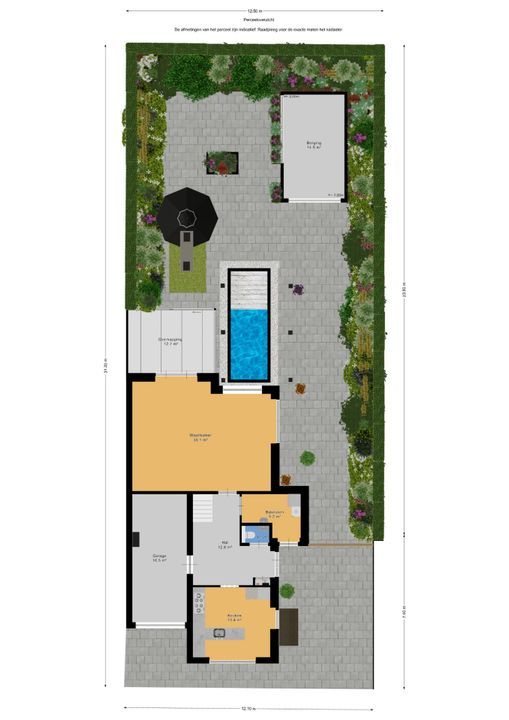
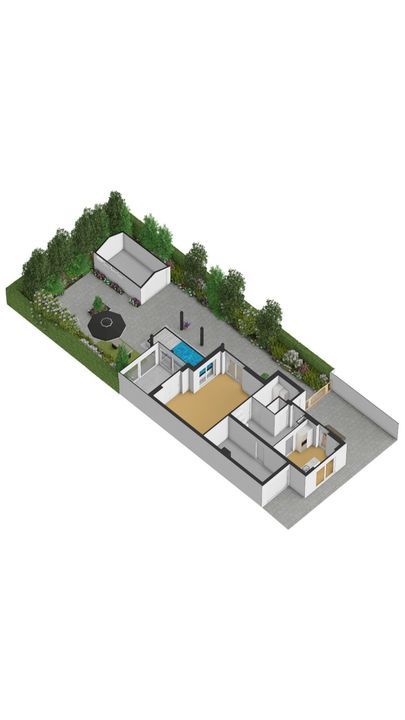
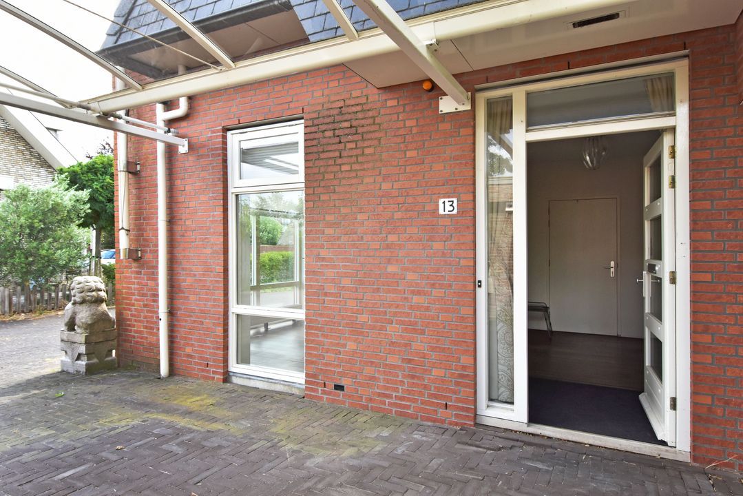
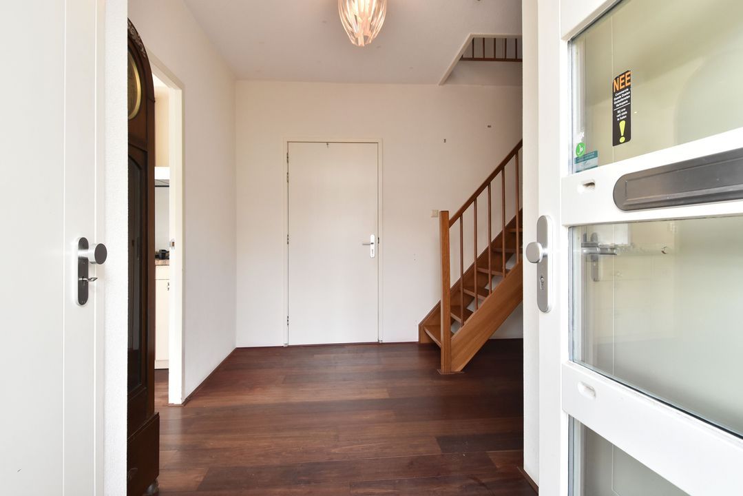
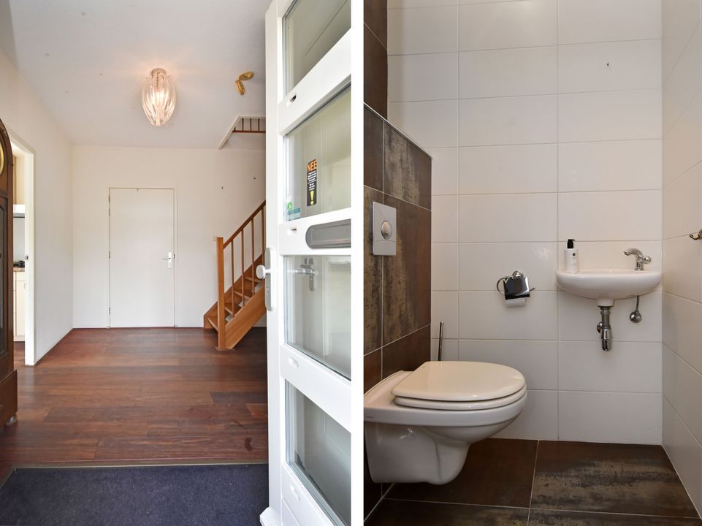
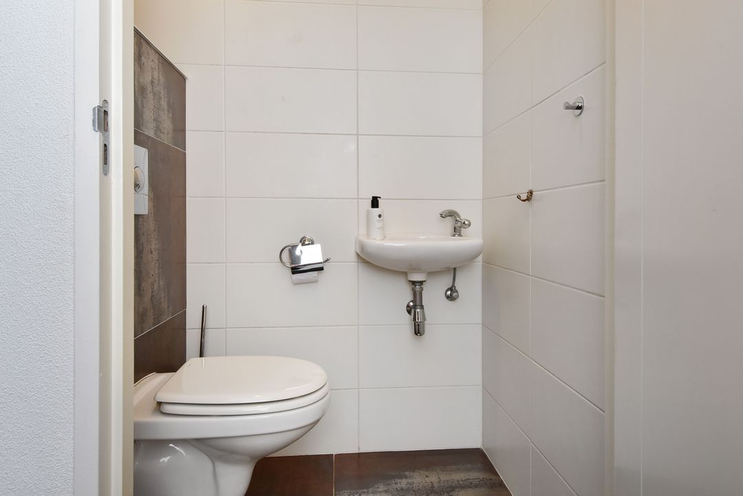
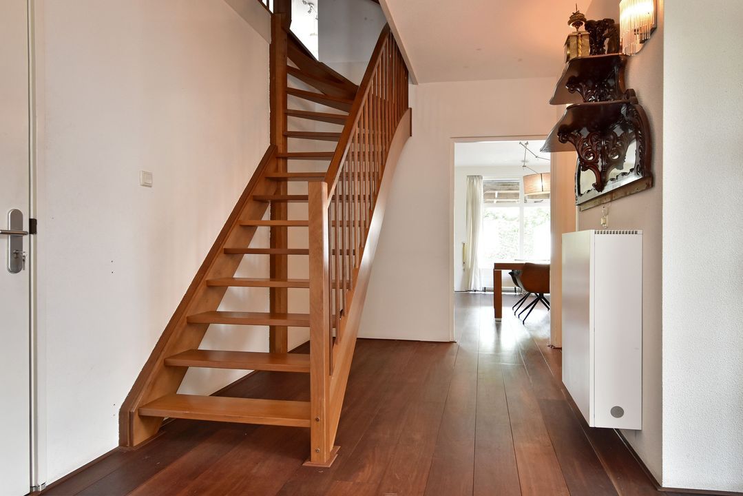
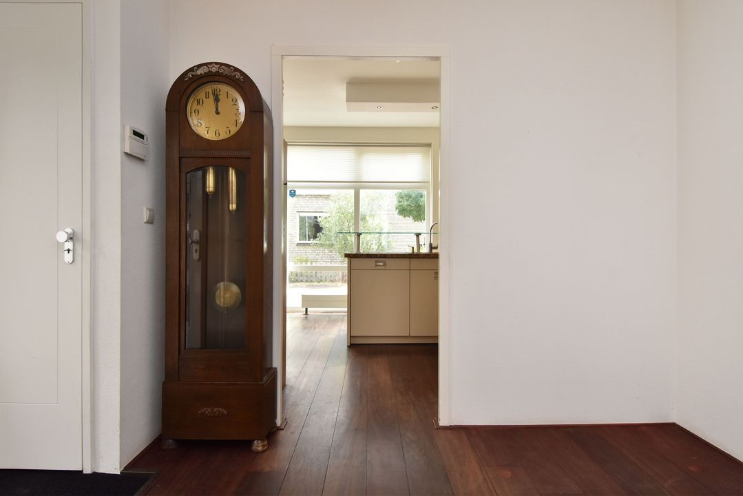
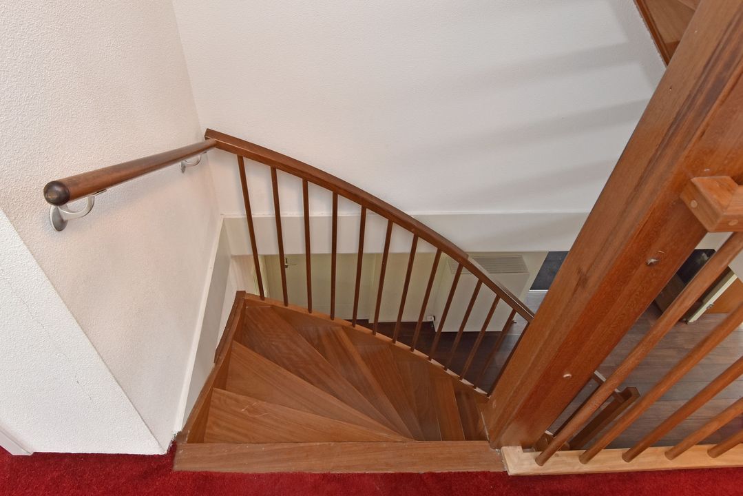
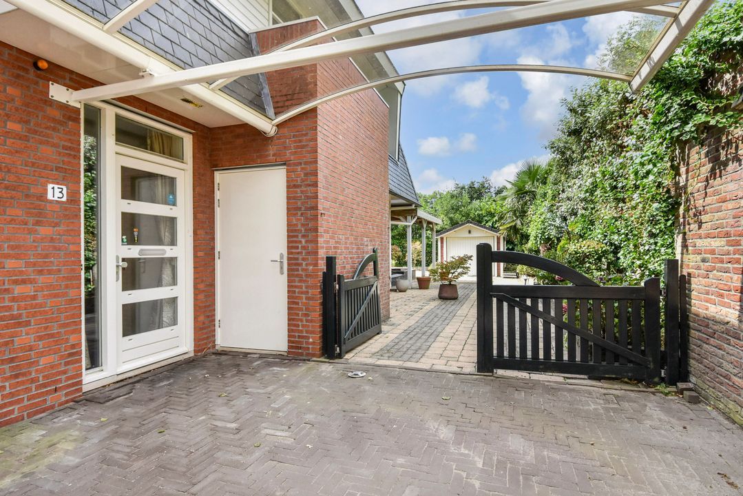
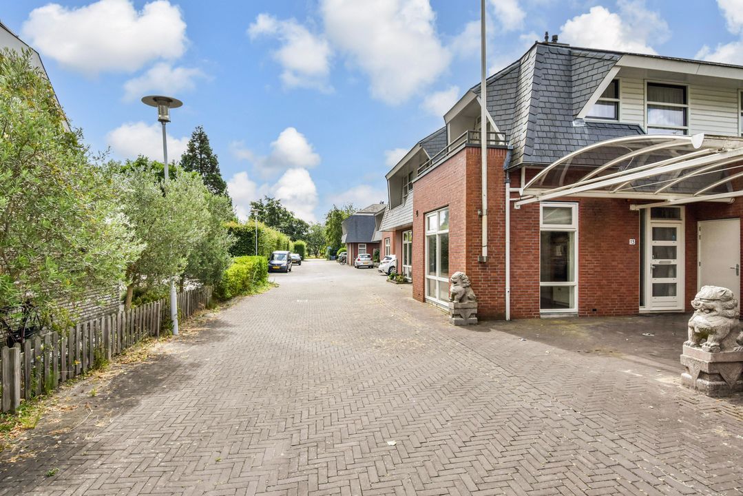
Via de voortuin bereikt u de entree van de woning. De ruime hal vormt het centrale punt van het huis en biedt toegang tot vrijwel alle vertrekken op de begane grond. Hier bevinden zich de meterkast, de moderne toiletruimte met zwevend toilet en fonteintje, de trap naar de eerste verdieping, de keuken, de bijkeuken en de woonkamer.
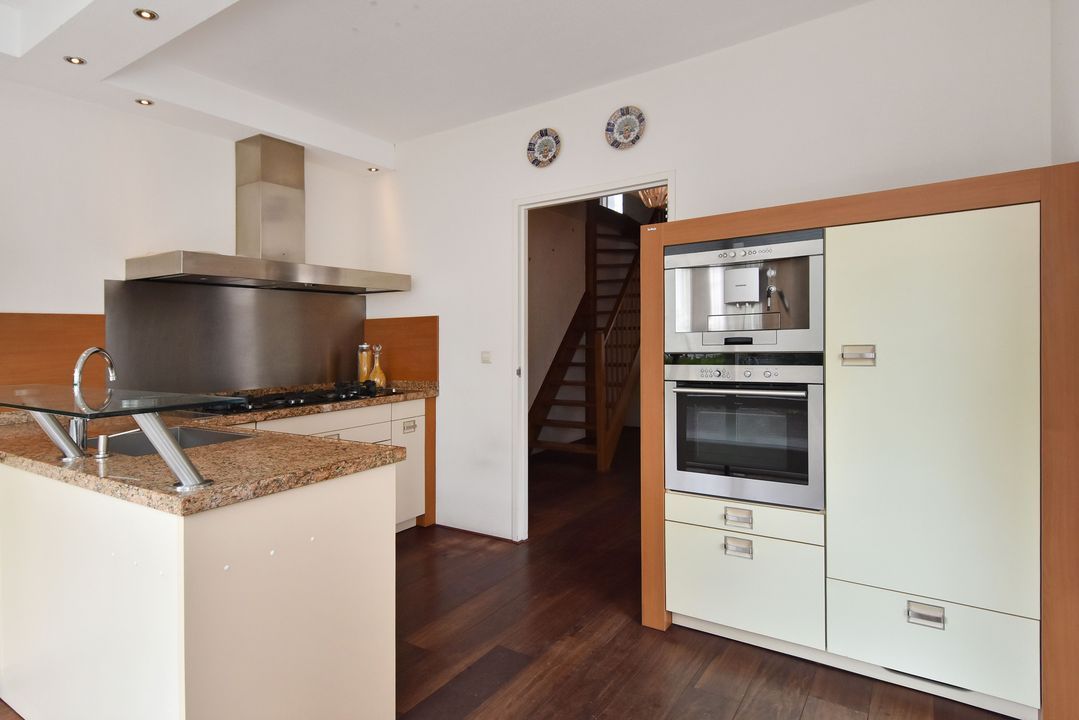
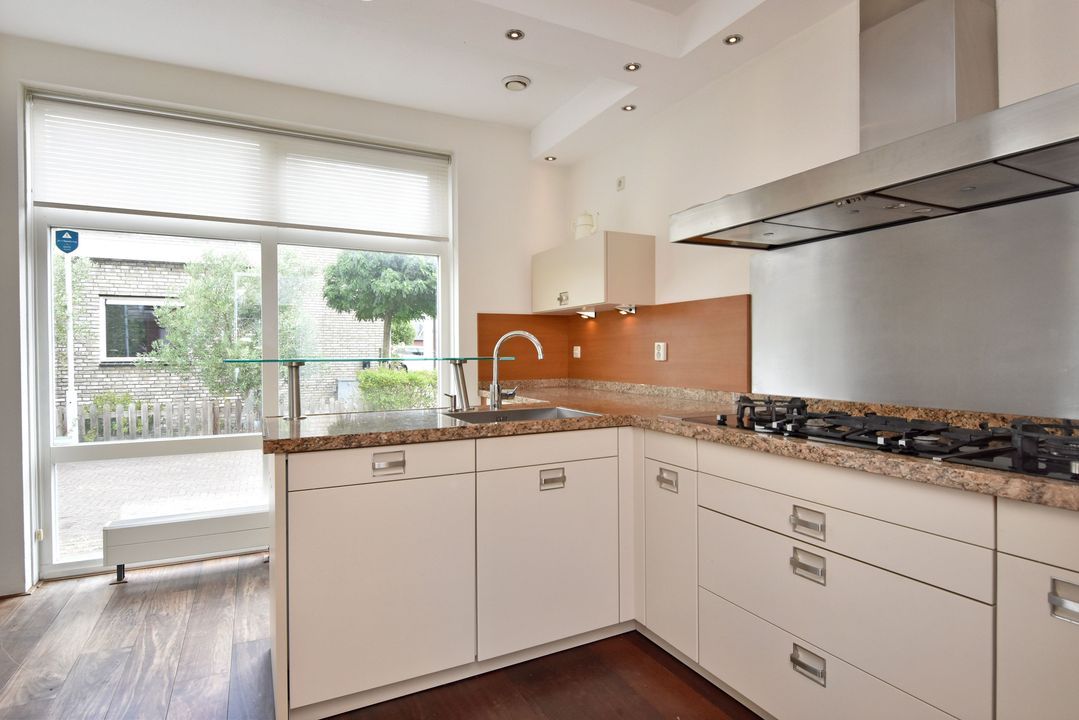
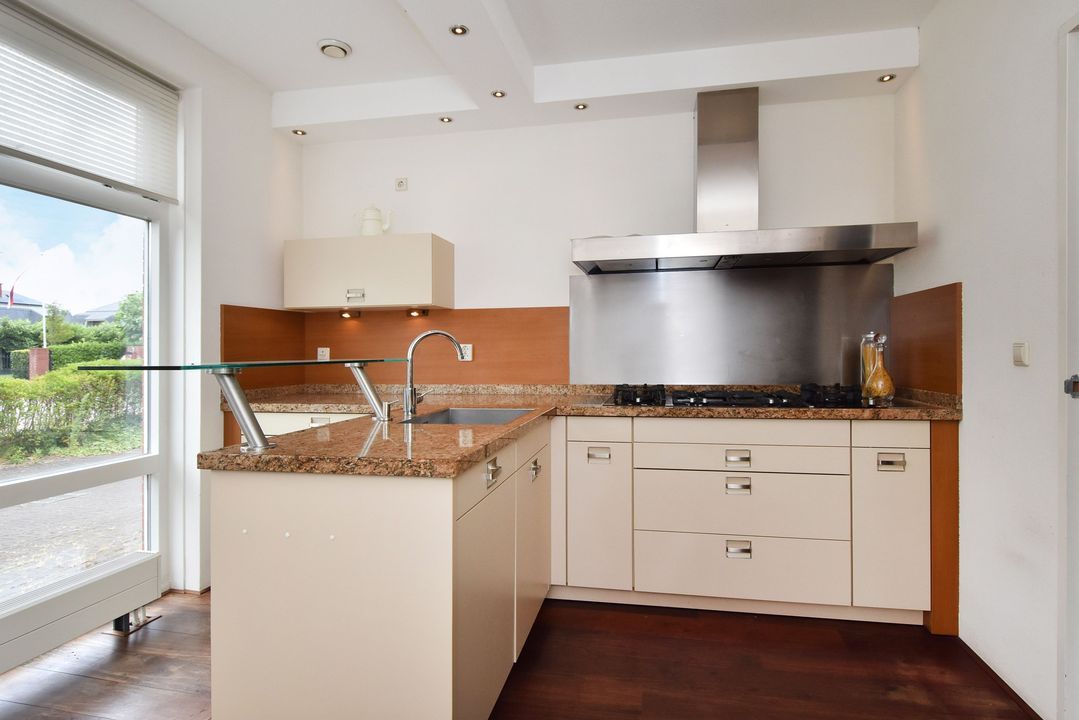
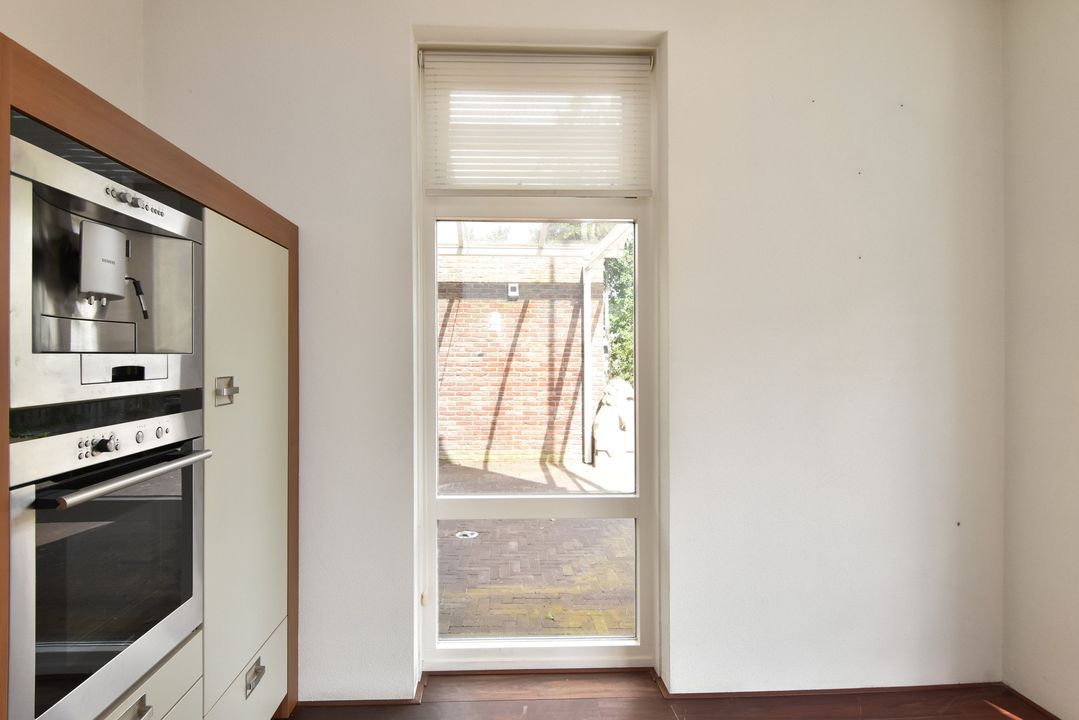
Aan de voorzijde van de woning bevinden zich de moderne keuken en de inpandige garage, via de hal bereikbaar. De keuken is in 2019 vernieuwd en uitgevoerd met diverse Siemens-inbouwapparatuur, waaronder een vaatwasser, oven, inbouwkoffieapparaat en koelkast. Het natuurstenen werkblad zorgt voor een luxe en stijlvolle uitstraling.
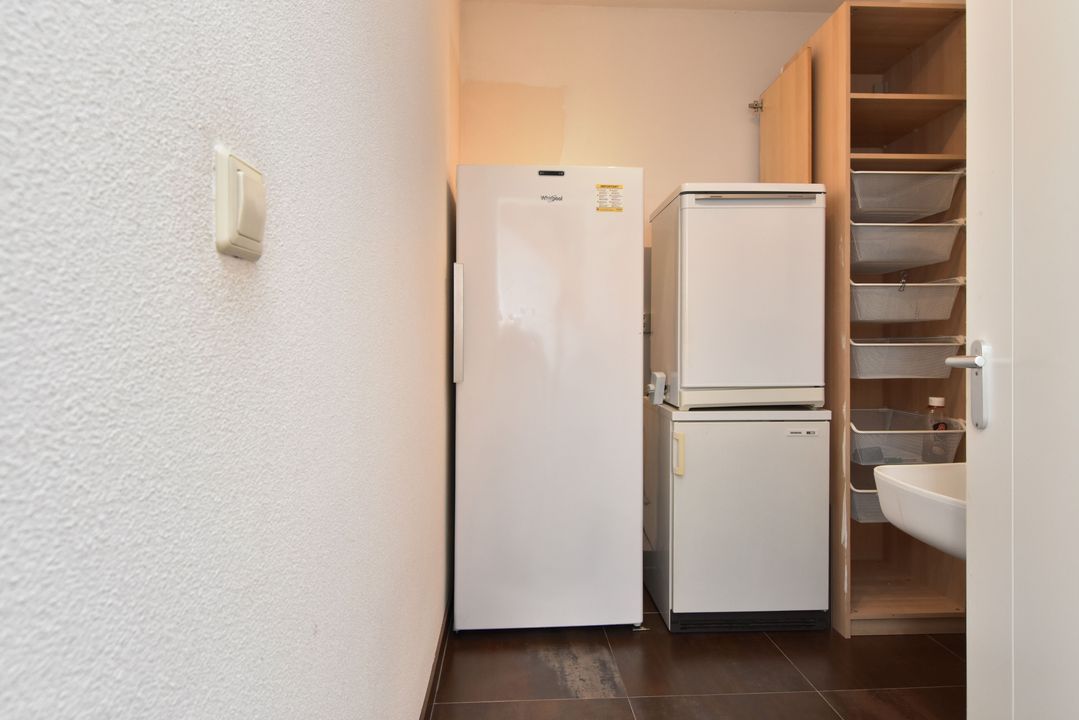
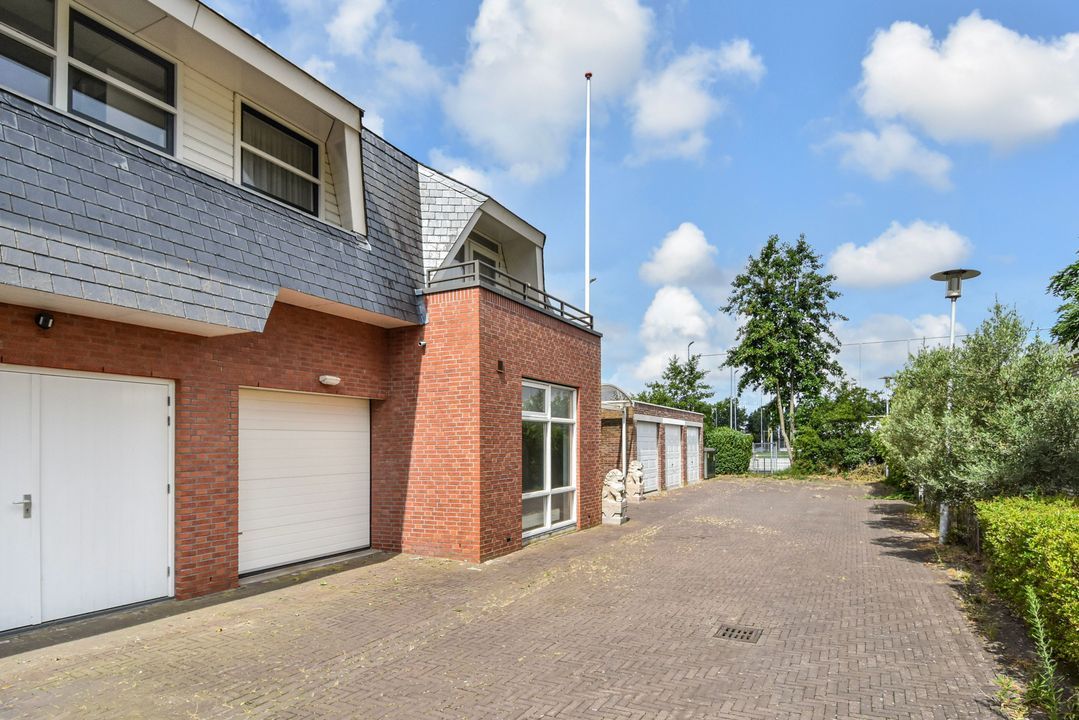
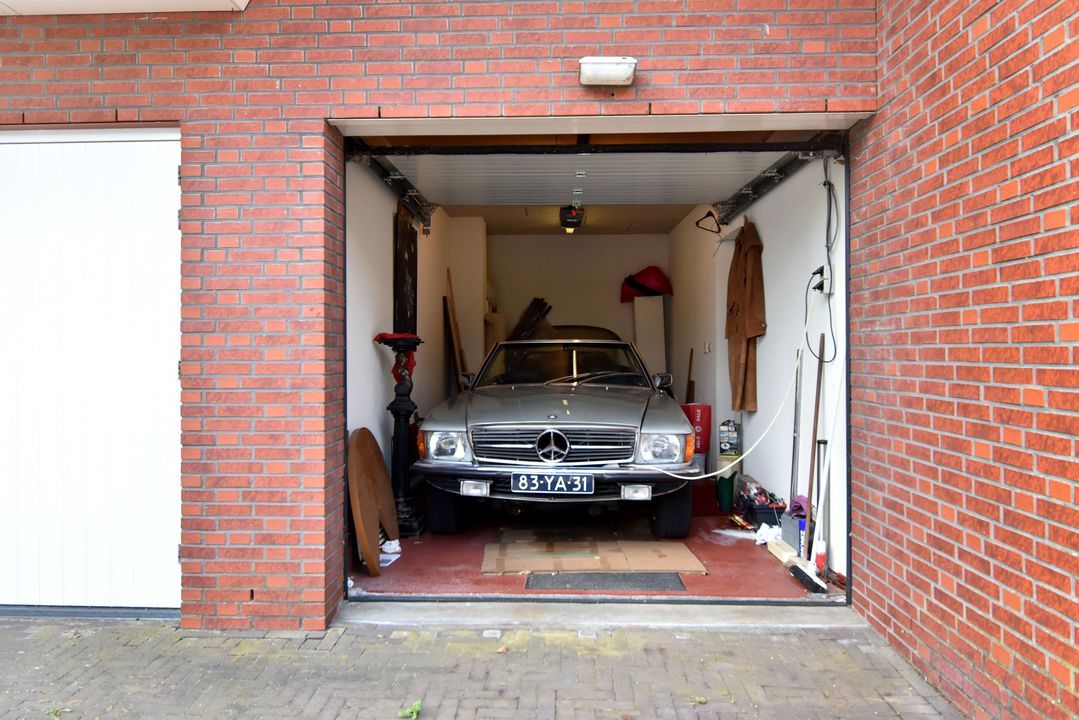
De inpandige garage is voorzien van verwarming en een elektrische garagedeur. Hier is ruimte voor het parkeren van één auto, terwijl er daarnaast voldoende plek overblijft voor opslag. Via de hal kom je in de praktische bijkeuken met een eigen buitendeur, ideaal als extra entree en voor dagelijks gebruik.
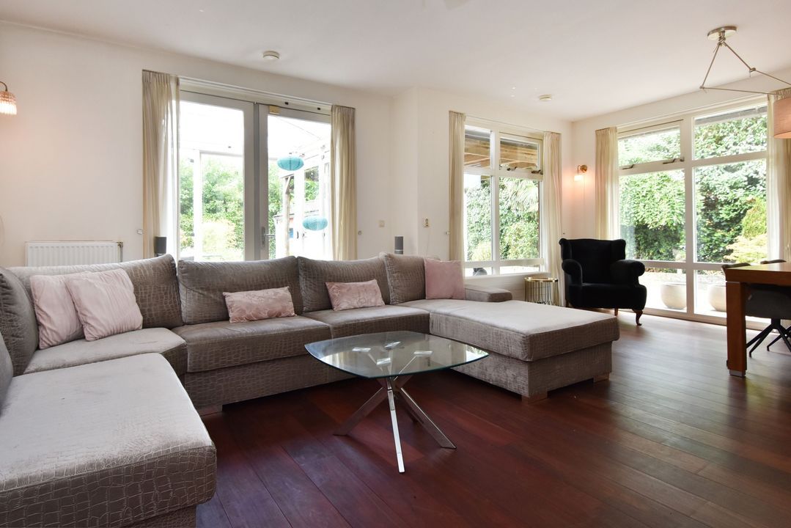
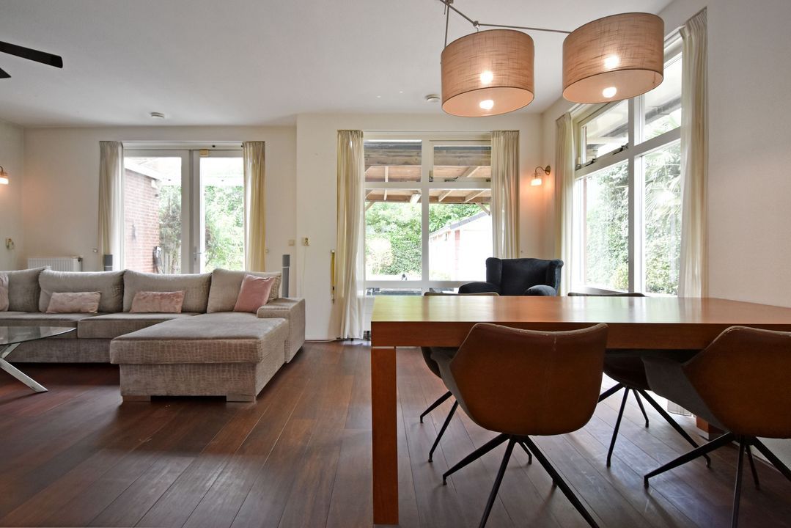
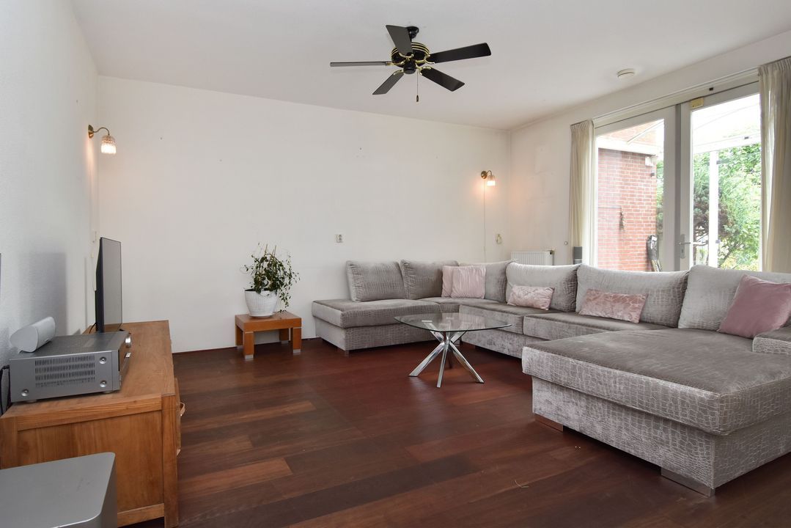
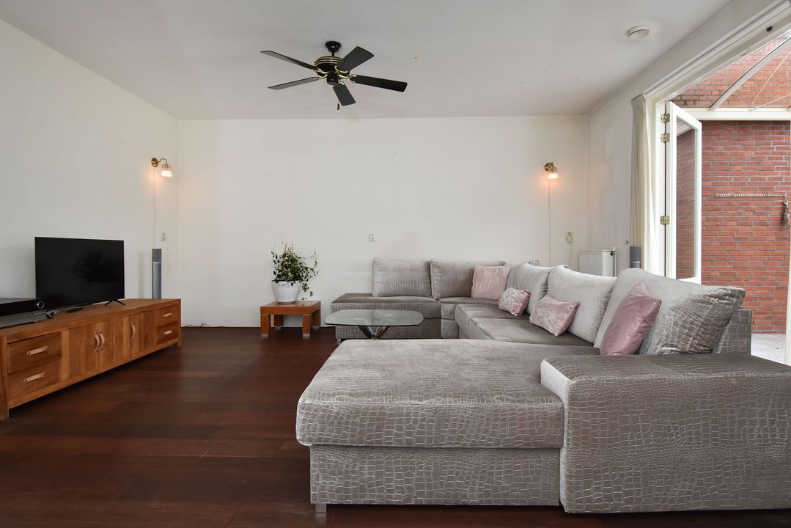
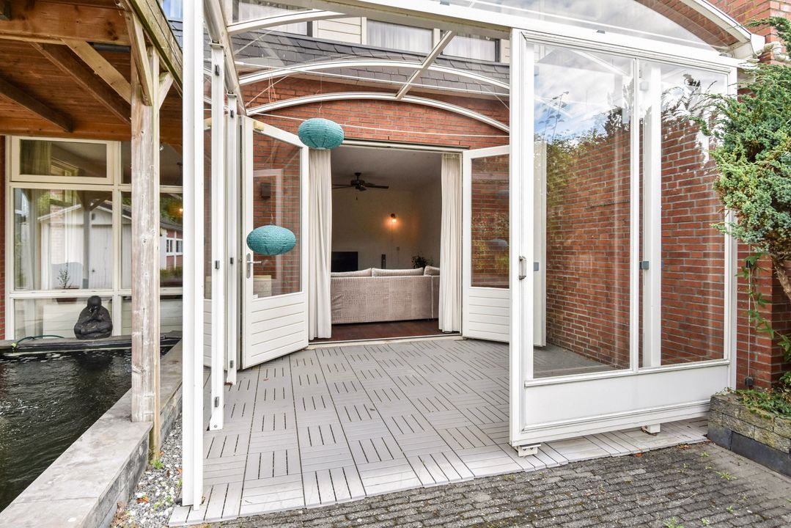
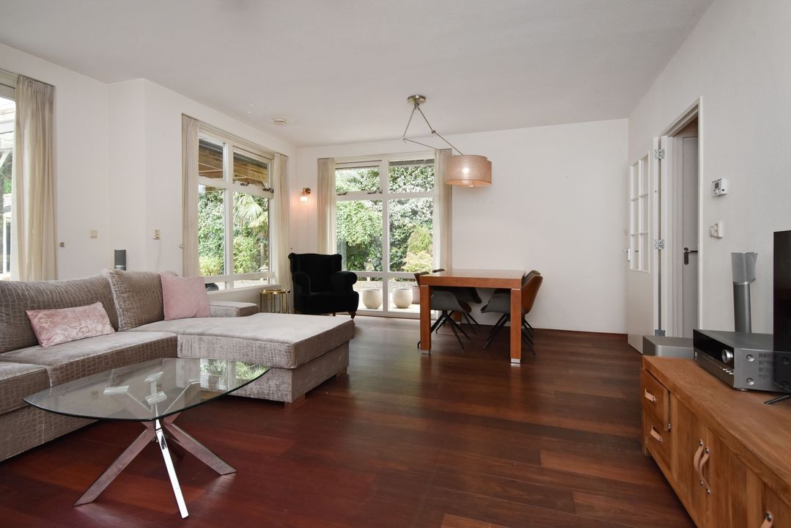
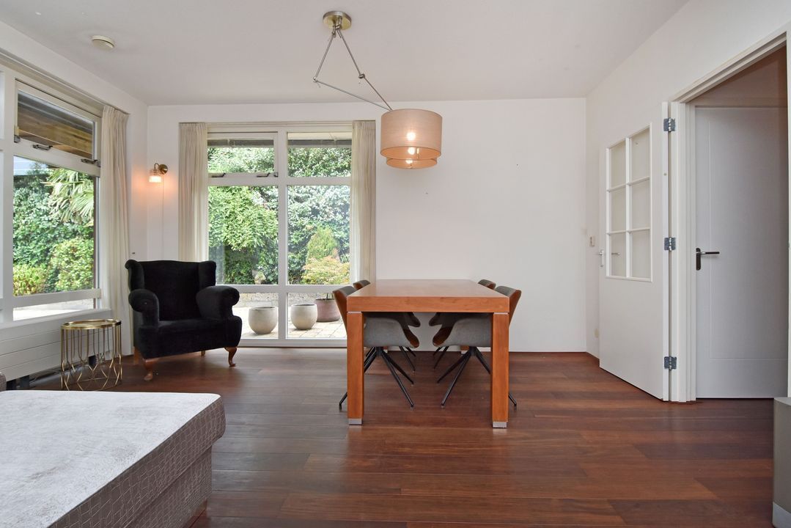
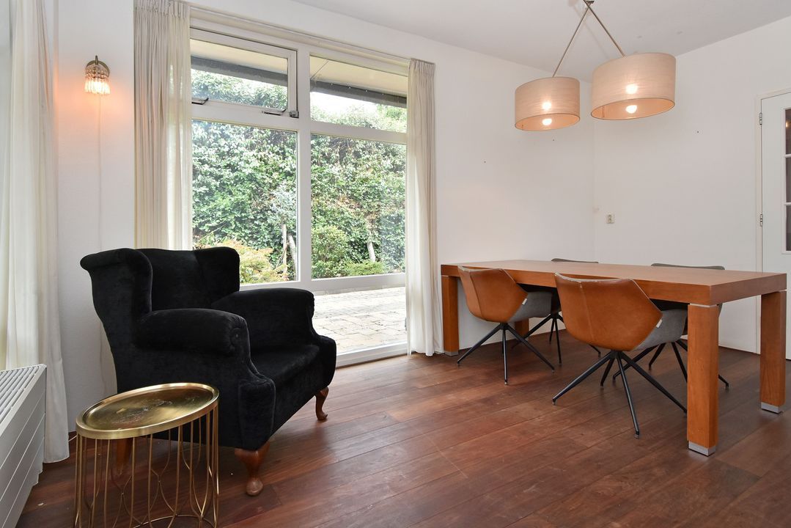
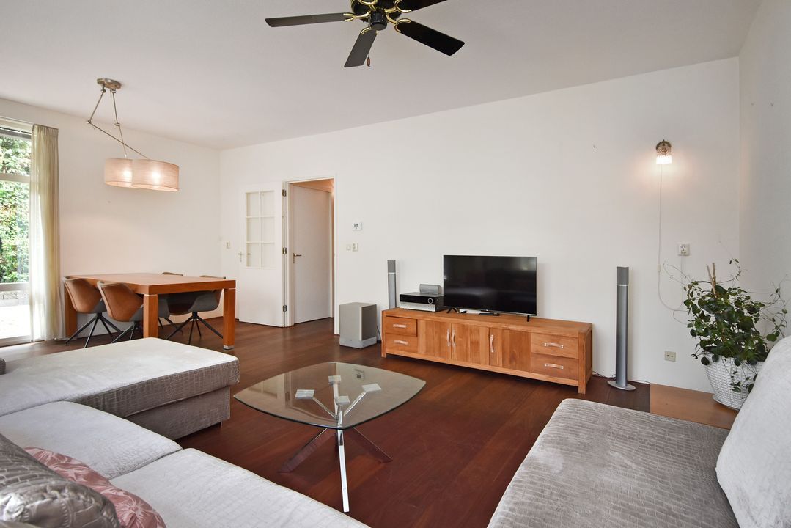
De tuingerichte woonkamer is heerlijk ruim en geniet van veel natuurlijke lichtinval. Via de openslaande deuren loopt u via de serre/overkapping zo de achtertuin in, waardoor binnen en buiten mooi in elkaar overlopen. De gehele begane grond is afgewerkt met een sfeervolle roodbruine Curupay houten vloer, wat zorgt voor een warme en verzorgde uitstraling.
Buitenruimte:
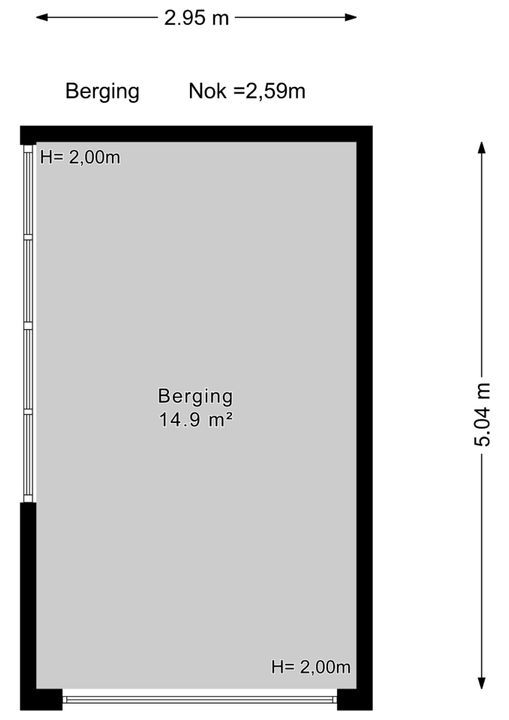
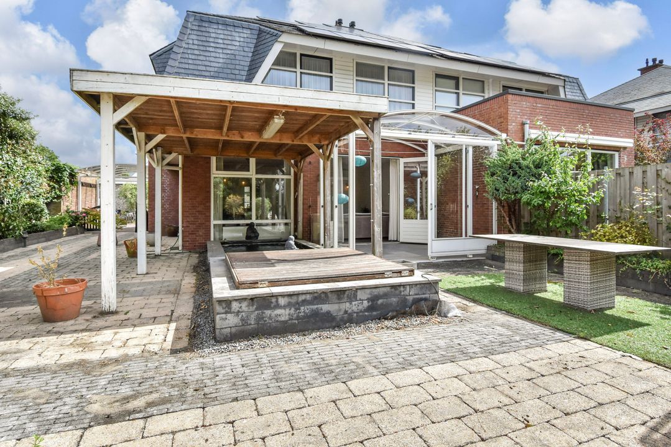
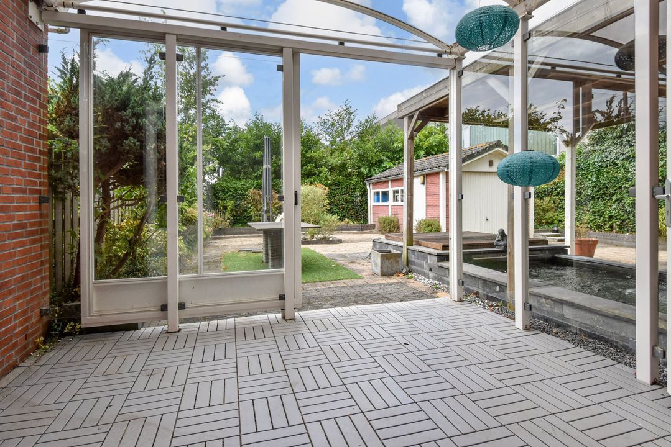
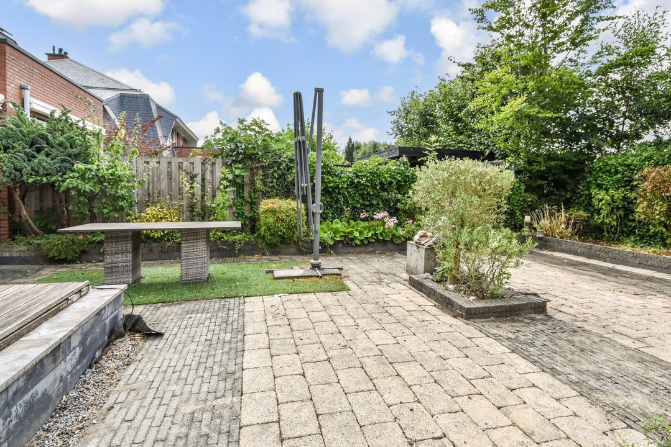
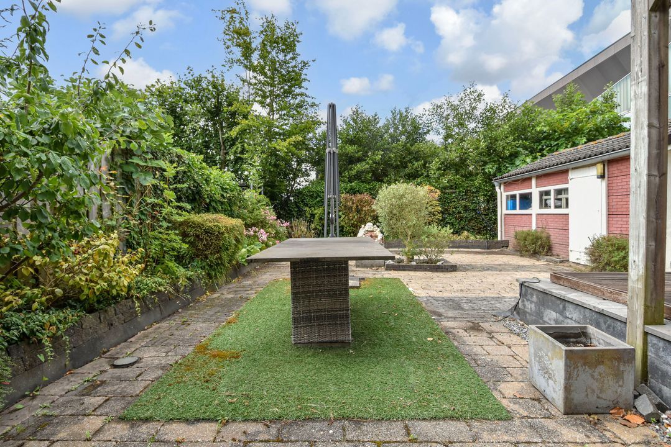
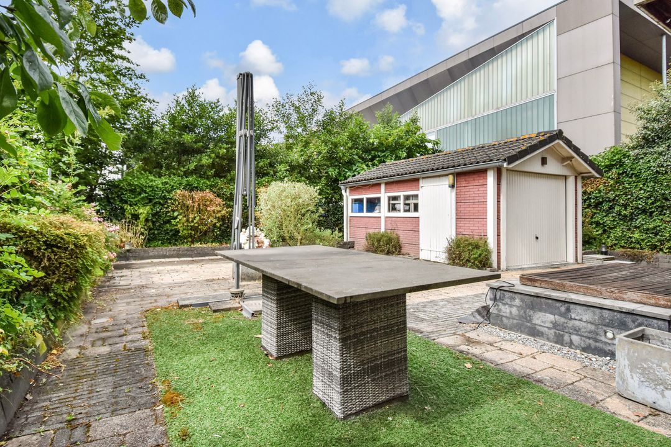
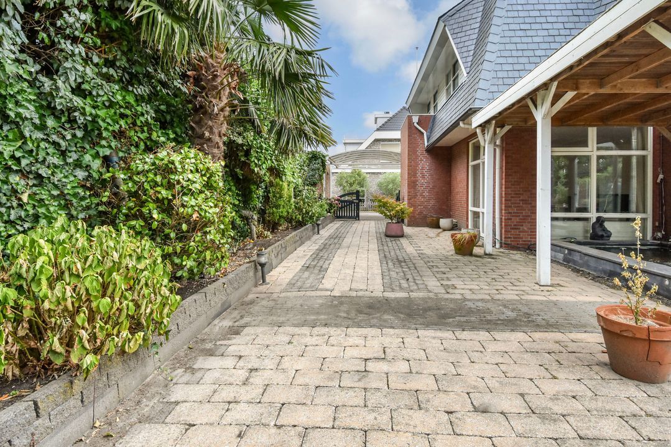
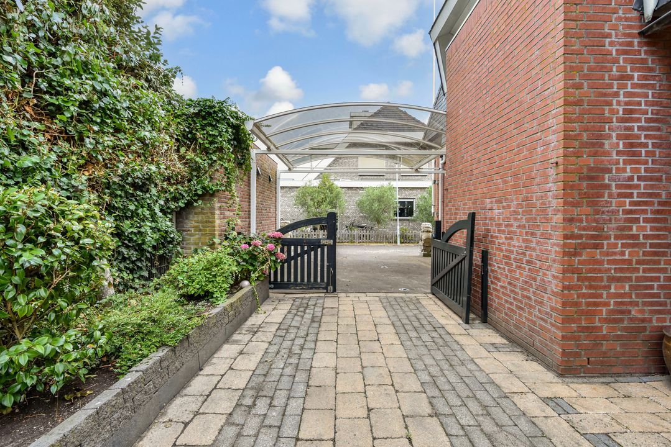
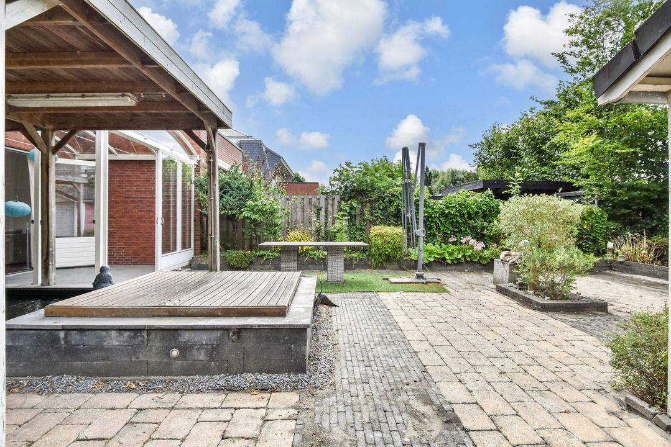
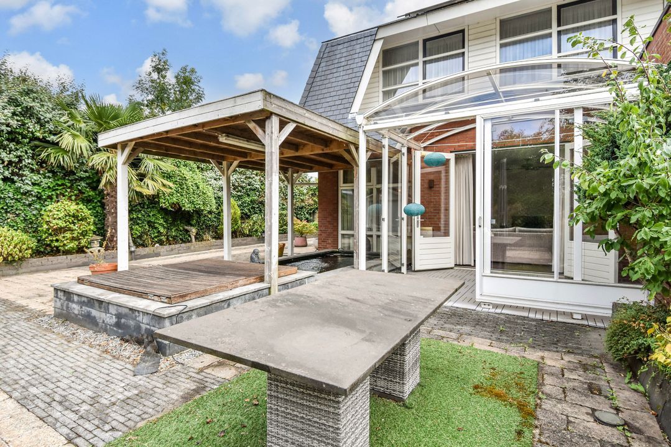
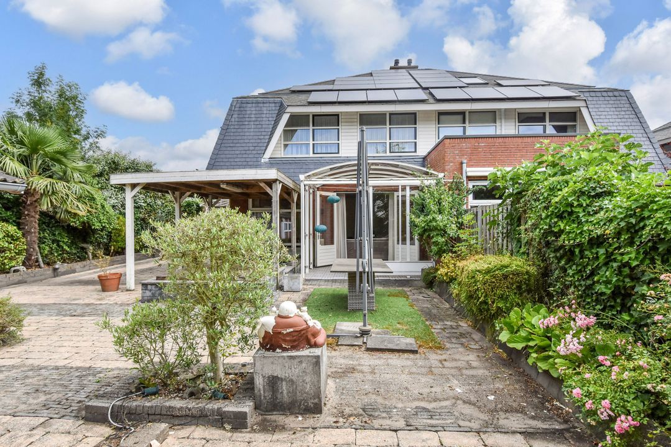
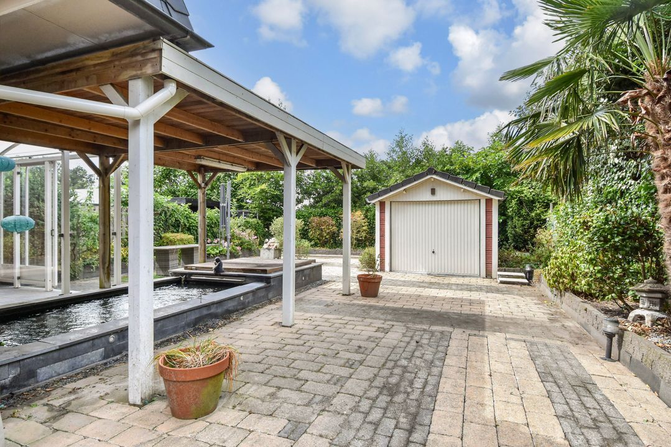
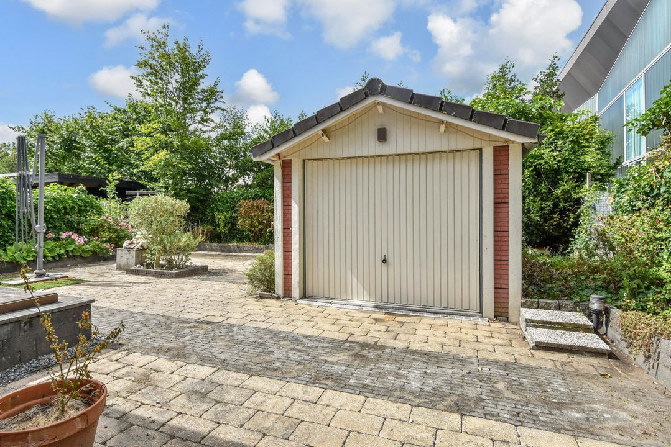
De verzorgd aangelegde achtertuin is grotendeels onderhoudsvriendelijk en biedt volop mogelijkheden om van het buitenleven te genieten. De sfeervolle vijver vormt een mooie blikvanger en draagt bij aan de rustgevende uitstraling van de tuin. Daarnaast is de tuin voorzien van een in 2015 gerealiseerde serre/overkapping, die deels kan worden afgesloten met schuifdeuren. Hierdoor kunt u vrijwel het hele jaar door comfortabel buiten zitten. Achterin de tuin bevindt zich bovendien een vrijstaande stenen berging/garage. Naast de entree van de woning bevindt zich een carport.
1e Verdieping:
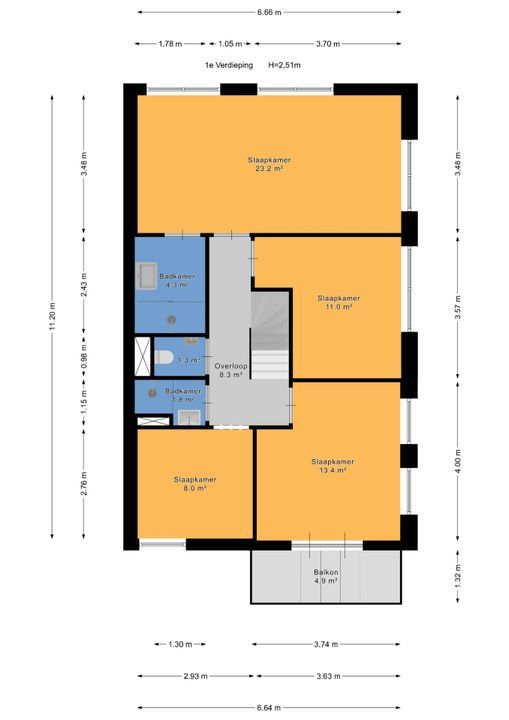
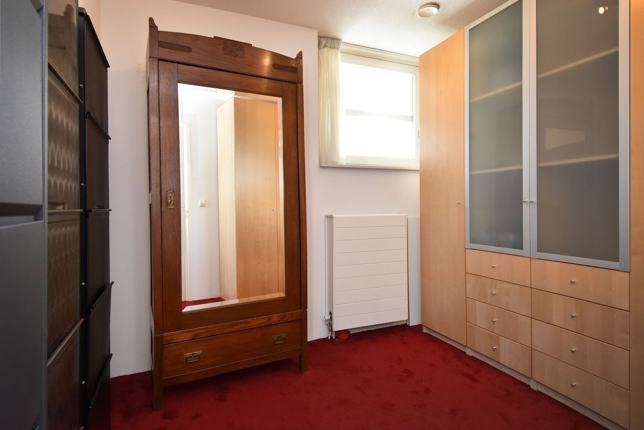
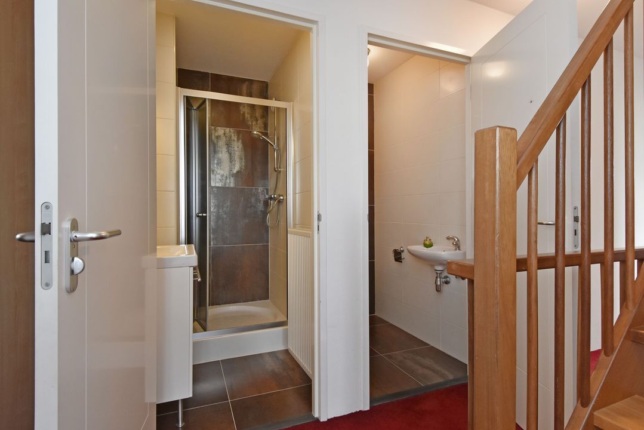
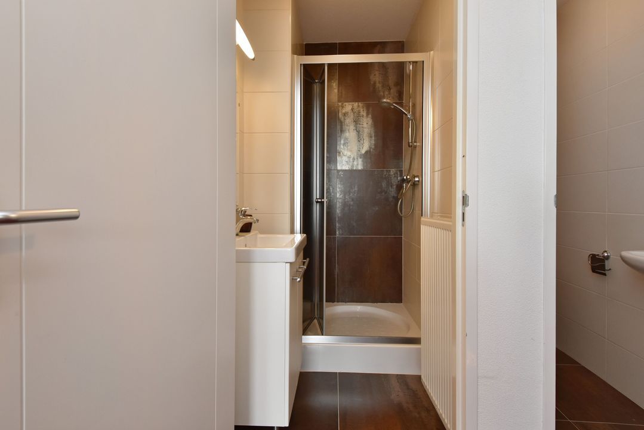
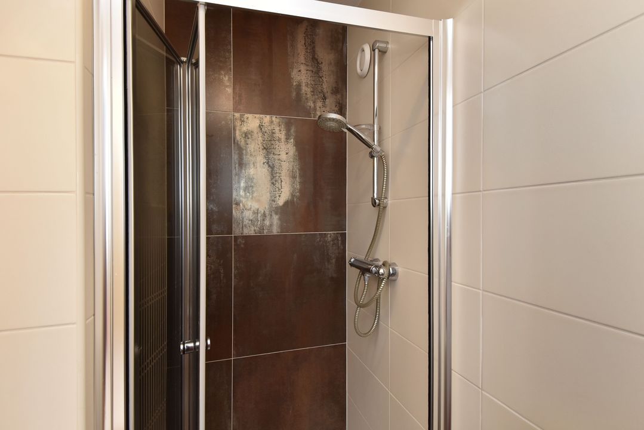
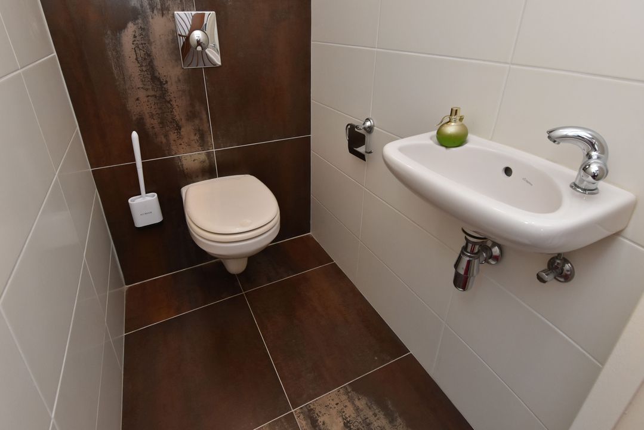
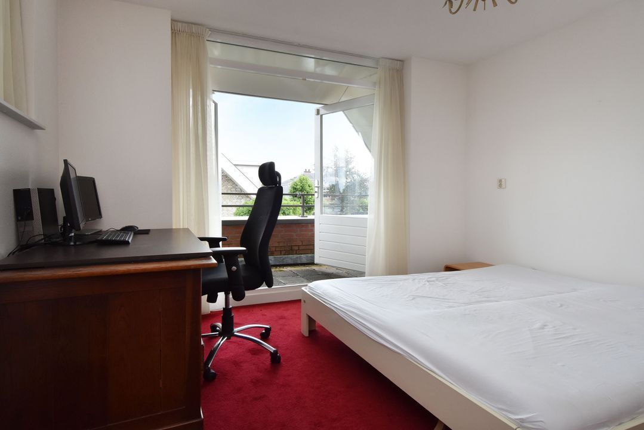
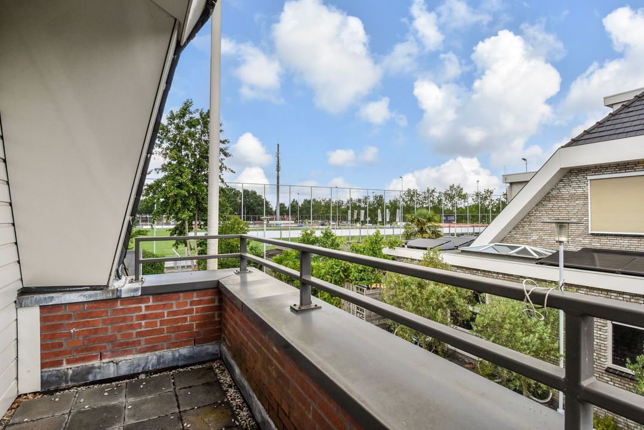
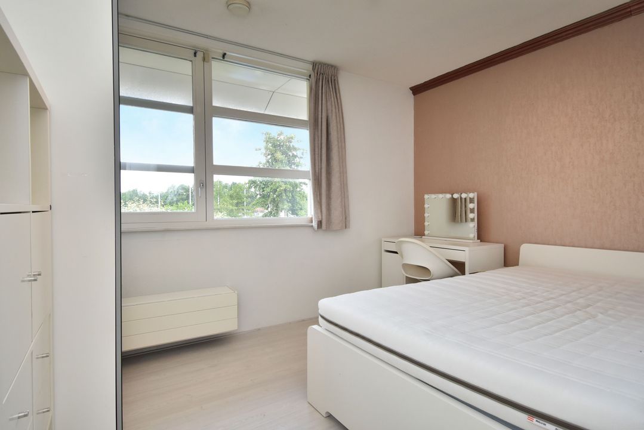
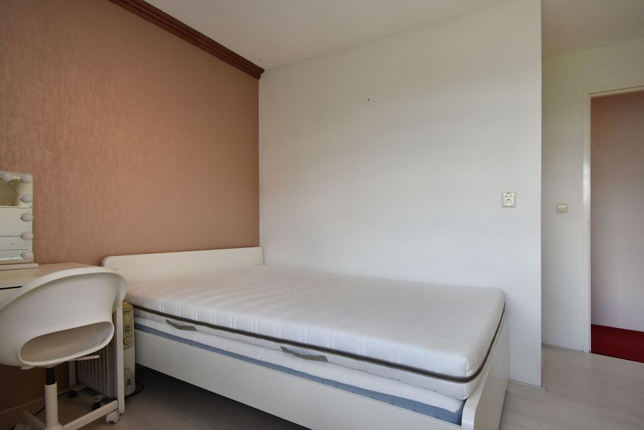
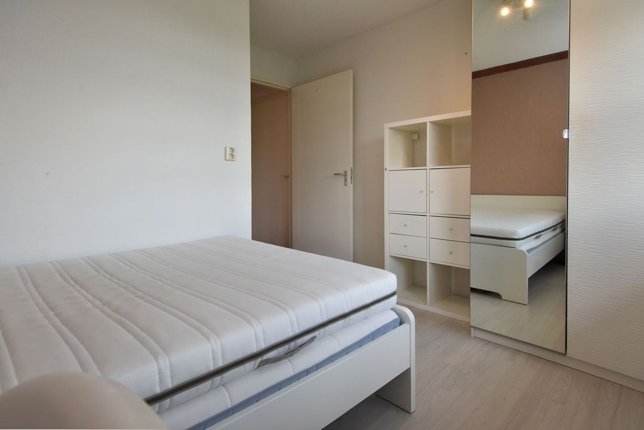
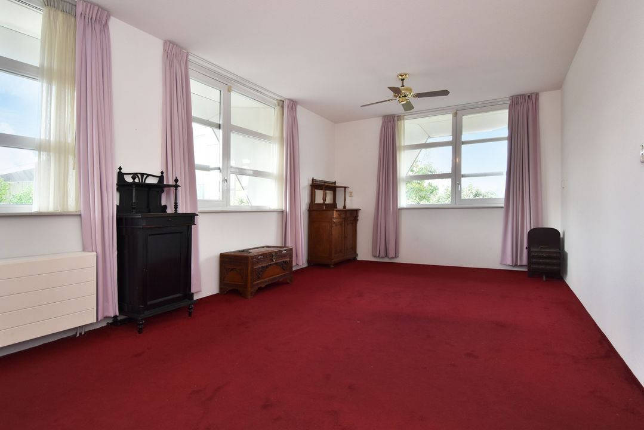
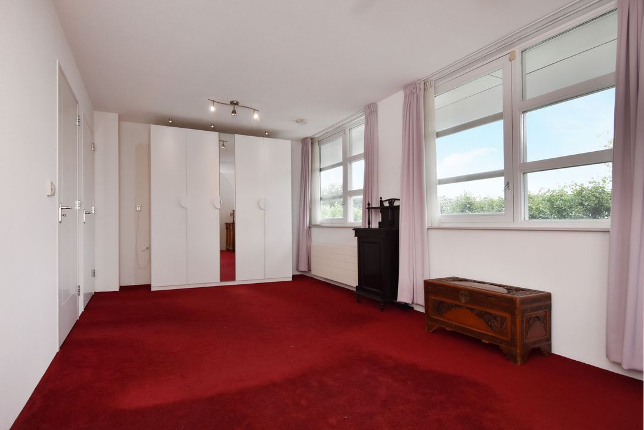
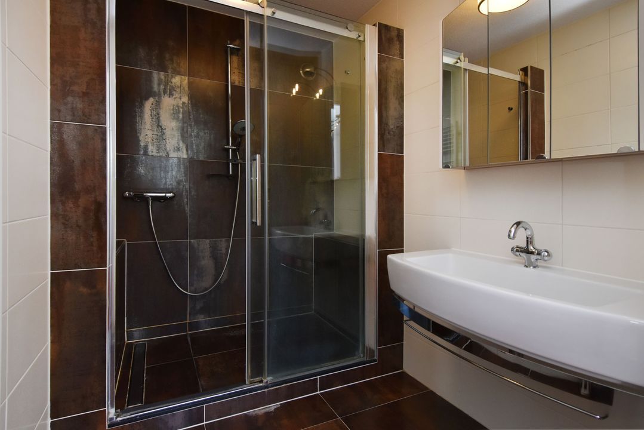
De overloop geeft toegang tot 4 ruime slaapkamers, 2 badkamers en een separate volledig betegelde toiletruimte met wandcloset en fonteintje. De ruime hoofdslaapkamer bevindt zich aan de achterzijde met directe doorloop naar de 1e badkamer, voorzien van een royale inloopdouche en wastafelmeubel. Daarnaast beschikt de verdieping over een 2e badkamer met douche en wastafel. De overige slaapkamers bieden diverse gebruiksmogelijkheden als slaap-, werk- of hobbykamer. Eén van de kamers aan de voorzijde beschikt over openslaande deuren naar het balkon. Een bijzonder pluspunt van deze verdieping zijn de twee complete badkamers, beide voorzien van comfortabele vloerverwarming.
2e Verdieping:
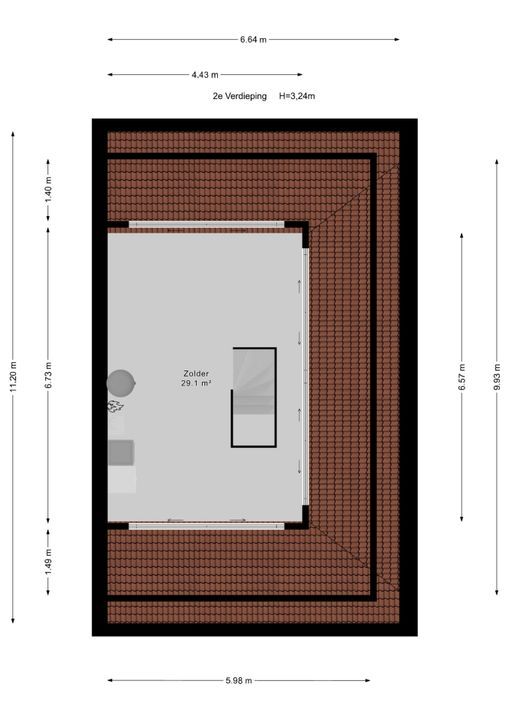
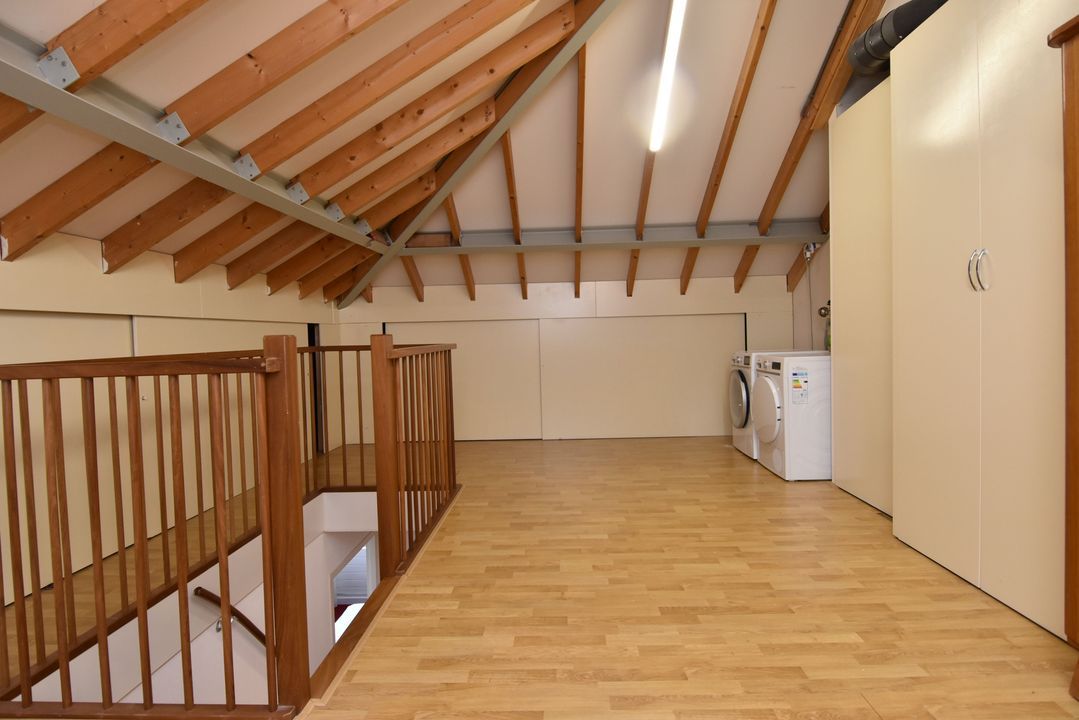
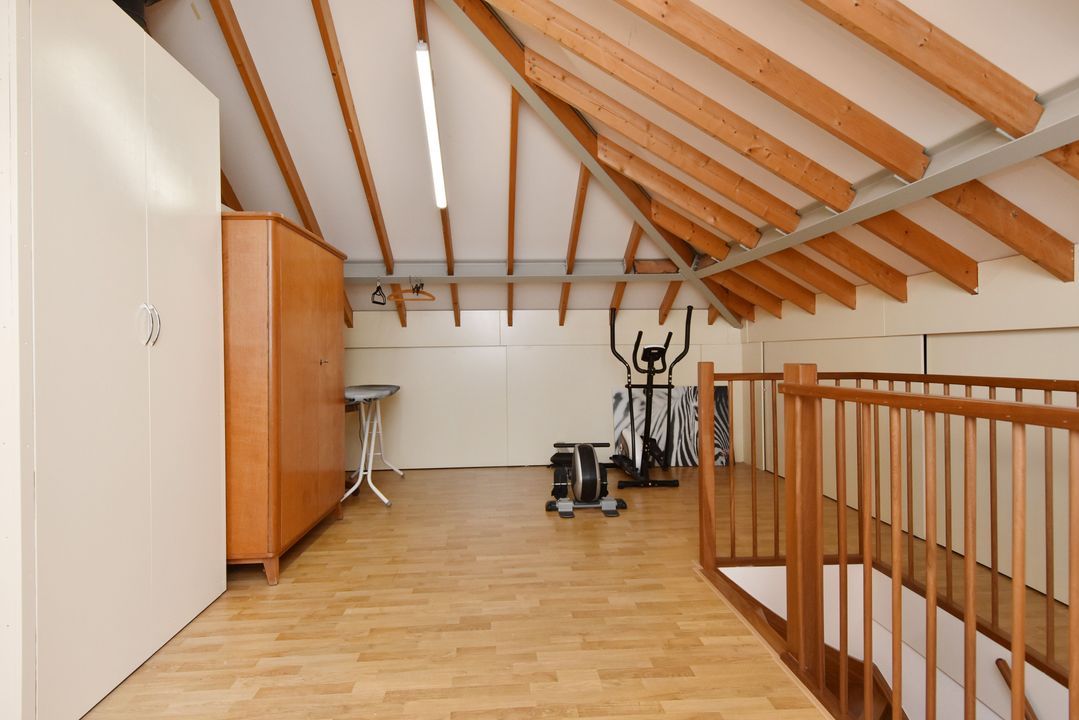
Op de tweede verdieping bevindt zich een ruime zolderkamer met laminaatvloer. Hier zijn tevens de opstelplaatsen aanwezig voor de Vaillant HR-combiketel (Eco Tech, vernieuwd in 2023), de WTW-installatie en de wasapparatuur. Deze verdieping is uitstekend geschikt als extra slaapkamer, thuiswerkruimte of hobbykamer. Deze verdieping heeft geen ramen, waardoor het officieel niet als woonruimte kan worden aangemerkt.
Bijzonderheden:
- Gelegen in de populaire en kindvriendelijke wijk 's-Gravenhout
- Inpandige verwarmde garage met elektrische deur
- Bijkeuken met eigen buitendeur
- Serre/overkapping en carport gerealiseerd in 2015
- Vrijstaande stenen berging/garage in de achtertuin
- 13 zonnepanelen aanwezig
- CV-combiketel (Vaillant EcoTech uit 2023)
- Buitenschilderwerk uitgevoerd in september 2023
- 2 badkamers en separaat toilet op de 1e verdieping
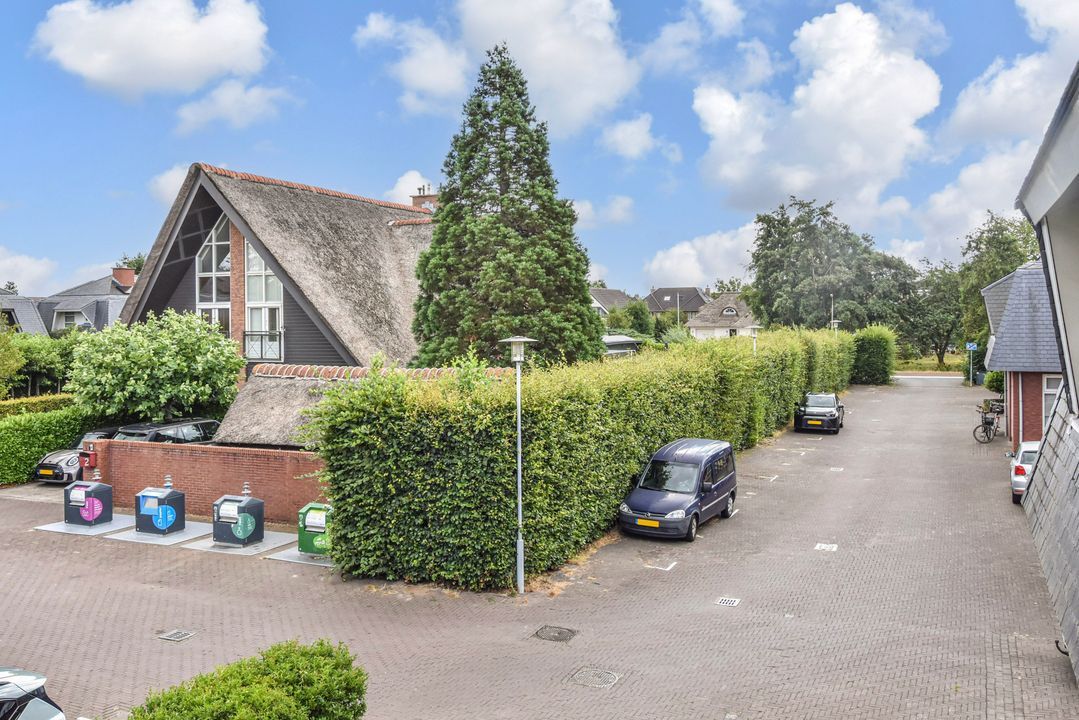
- Voldoende parkeergelegenheid op eigen terrein en in de directe omgeving
- Energielabel A+
- Oplevering in overleg
Interesse in dit huis? Neem contact met ons op en/of schakel direct uw eigen NVM-aankoopmakelaar in. Uw NVM-aankoopmakelaar komt op voor uw belang en bespaart u tijd, geld en zorgen. Adressen van collega NVM-aankoopmakelaars in Haaglanden vindt u op Funda.
Is dit niet uw droomwoning? Wij kijken graag met u mee naar een andere woning. Vraag naar ons speciale actietarief bij full-service aankoopbegeleiding.
Toelichtingsclausule NEN2580:
De Meetinstructie is gebaseerd op de NEN2580. De Meetinstructie is bedoeld om een meer eenduidige manier van meten toe te passen voor het geven van een indicatie van de gebruiksoppervlakte. De Meetinstructie sluit verschillen in meetuitkomsten niet volledig uit, door bijvoorbeeld interpretatieverschillen, afrondingen of bij het uitvoeren van de meting.
“Deze informatie is door ons met de nodige zorgvuldigheid samengesteld. Onzerzijds wordt echter geen enkele aansprakelijkheid aanvaard voor enige onvolledigheid, onjuistheid of anderszins, dan wel de gevolgen daarvan. Alle opgegeven maten en oppervlakten zijn indicatief.”
Koopovereenkomst pas rechtsgeldig na ondertekening:
Een mondelinge overeenstemming tussen de particuliere verkoper en de particuliere koper is niet rechtsgeldig. Met andere woorden: er is geen koop. Er is pas sprake van een rechtsgeldige koop als de particuliere verkoper en de particuliere koper de koopovereenkomst hebben ondertekend. Dit vloeit voort uit artikel 7:2 Burgerlijk Wetboek. Een bevestiging van de mondelinge overeenstemming per e-mail of een toegestuurd concept van de koopovereenkomst wordt overigens niet gezien als een 'ondertekende koopovereenkomst'.
--------------------------------------------------------------------------------------------------------------------------------------------
SPACIOUS SEMI-DETACHED TOWNHOUSE WITH 2 GARAGES, A SUNROOM AND A VERY SUNNY GARDEN!
Located on the outskirts of the sought-after and child-friendly neighborhood of 's-Gravenhout, this well-maintained and surprisingly spacious 6-room home features an indoor garage, a sunroom, a carport, and a detached stone garage in the spacious garden. Elementary schools, daycare centers, and playgrounds are within walking distance. The De Parade shopping center, the charming village centers of Nootdorp and Pijnacker, sports clubs and recreational areas such as the Dobbeplas, the Bieslandse Bos and the Balijbos are all in the immediate vicinity. In addition, the RandstadRail, the NS train station, various bus routes and the A4, A12 and A13 highways are easily accessible.
Layout:
Ground Floor:
The front yard leads to the entrance of the home. The spacious entry hall serves as the central hub of the house and provides access to virtually all rooms on the ground floor. Here you’ll find the utility closet, the modern half-bath with a wall-hung toilet and sink, the staircase to the first floor, the kitchen, the pantry and the living room.
At the front of the house are the modern kitchen and the attached garage, both accessible from the entry hall. The kitchen was renovated in 2019 and is equipped with various Siemens built-in appliances, including a dishwasher, oven, built-in coffee maker and refrigerator. The natural stone countertop lends a luxurious and stylish look.
The indoor garage is equipped with heating and an electric garage door. It has space to park one car, while still leaving plenty of room for storage. Through the entryway, you enter the practical utility room with its own exterior door—ideal as an additional entrance and for everyday use.
The garden-facing living room is wonderfully spacious and enjoys plenty of natural light. Through the French doors, you walk directly into the backyard via the sunroom/covered patio, creating a seamless transition between indoors and outdoors. The entire first floor is finished with attractive reddish-brown Curupay wood flooring, which gives the space a warm and well-maintained look.
Outdoor Space:
The beautifully landscaped backyard is largely low-maintenance and offers plenty of opportunities to enjoy the outdoors. The charming pond is a lovely focal point and adds to the garden’s serene atmosphere. In addition, the garden features a sunroom/covered patio built in 2015, which can be partially enclosed with sliding doors. This allows you to sit comfortably outdoors virtually all year round. At the back of the garden, there is also a freestanding stone storage shed/garage. A carport is located next to the home’s entrance.
First Floor:
The landing provides access to four spacious bedrooms, two bathrooms, and a separate, fully tiled restroom with a wall-mounted toilet and a small sink. The spacious master bedroom is located at the rear of the house with direct access to the first bathroom, which features a generous walk-in shower and a vanity unit. In addition, this floor features a second bathroom with a shower and sink. The other bedrooms offer various possibilities for use as bedrooms, home offices, or hobby rooms. One of the rooms at the front has French doors leading to the balcony. A particular highlight of this floor is the two fully equipped bathrooms, both featuring comfortable underfloor heating.
2nd Floor:
The second floor features a spacious attic room with laminate flooring. This floor also houses the Vaillant high-efficiency combi boiler (Eco Tech, replaced in 2023), the heat recovery ventilation system, and the laundry appliances. This floor is ideal as an extra bedroom, home office, or hobby room. Since this floor has no windows, it cannot officially be classified as living space.
Special Features:
- Located in the popular and child-friendly neighborhood of 's-Gravenhout
- Indoor heated garage with electric door
- Utility room with its own exterior door
- Sunroom/canopy and carport added in 2015
- Detached stone storage shed/garage in the backyard
- 13 solar panels installed
- Central heating combi boiler (Vaillant EcoTech from 2023)
- Exterior painting completed in September 2023
- 2 bathrooms and a separate toilet on the 1st floor
- Ample parking on the property and in the immediate vicinity
- Energy efficiency rating A+
- Delivery date to be agreed upon
Interested in this home? Contact us and/or engage your own NVM buyer’s agent right away. Your NVM buyer’s agent will look out for your best interests and save you time, money, and hassle. You can find the contact information for fellow NVM buyer’s agents in Haaglanden on Funda.
Is this not your dream home? We’d be happy to help you find another property. Ask about our special promotional rate for full-service purchase assistance.
Explanatory Clause NEN2580:
The Measurement Instruction is based on NEN2580. The Measurement Instruction is intended to establish a more uniform method of measurement for providing an indication of the usable floor area. The Measurement Instruction does not completely rule out differences in measurement results, due, for example, to differences in interpretation, rounding, or the manner in which the measurement is performed.
“We have compiled this information with due care. However, we accept no liability whatsoever for any incompleteness, inaccuracy, or other errors, or for the consequences thereof. All dimensions and square footage provided are approximate.”
Purchase Agreement Is Legally Binding Only After Signing:
A verbal agreement between the private seller and the private buyer is not legally binding. In other words, no sale has taken place. A legally binding sale is only in effect once the private seller and the private buyer have signed the purchase agreement. This follows from Article 7:2 of the Civil Code. Note that a confirmation of the verbal agreement via email or a draft of the purchase agreement sent by email is not considered a “signed purchase agreement.”